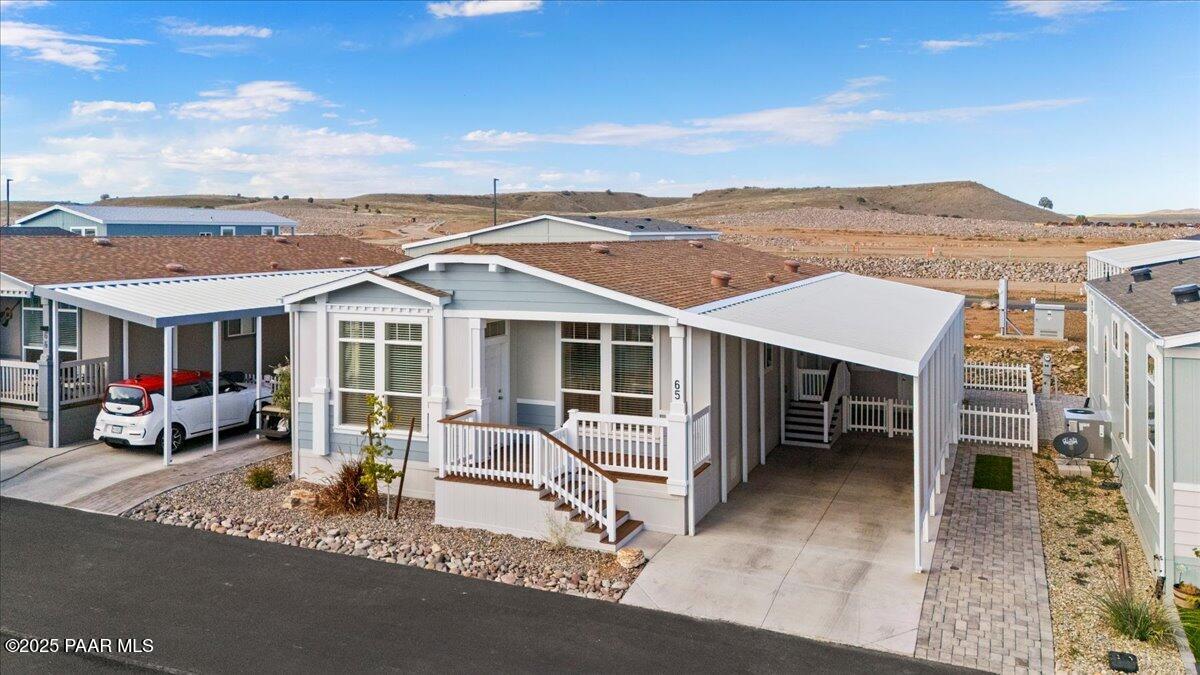
11350 Sarah Jane Lane Unit: 65
$215,000
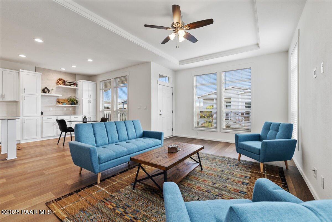
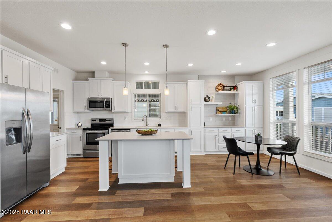
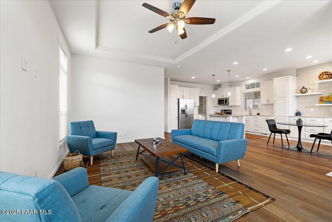
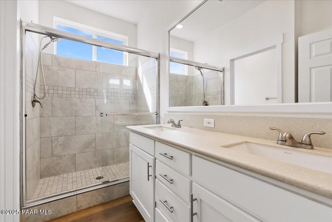
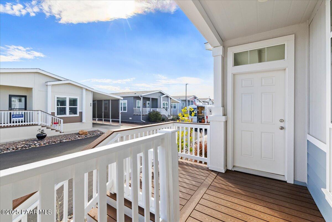
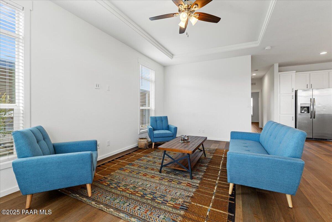
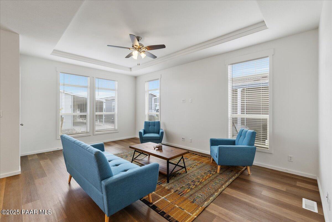
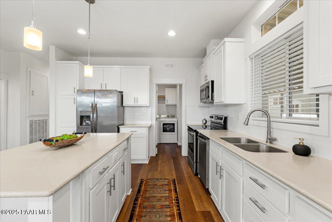
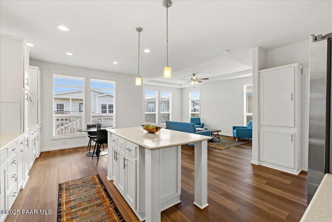
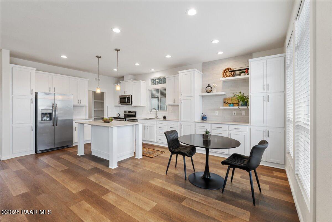
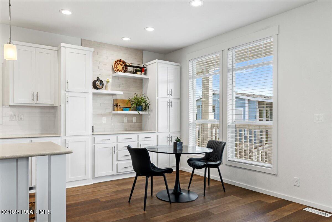
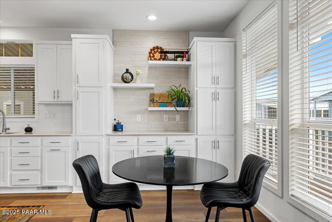
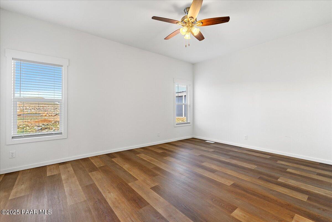
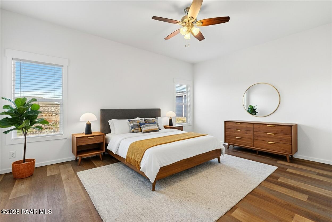
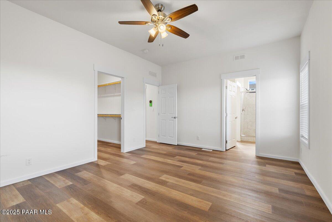
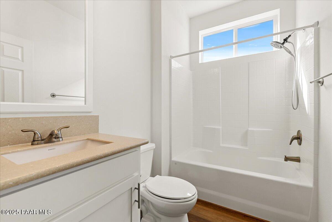
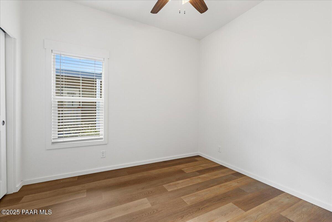
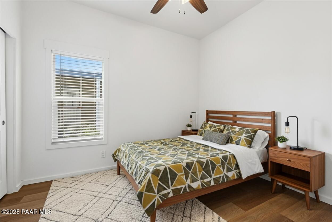
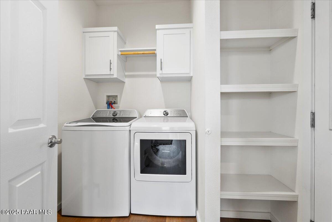
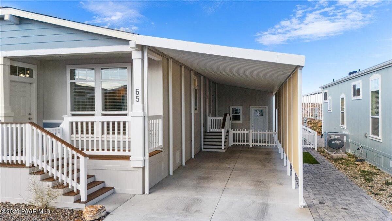
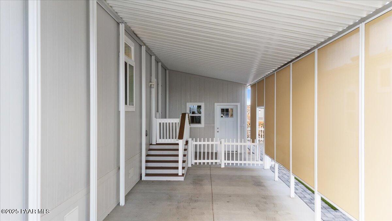
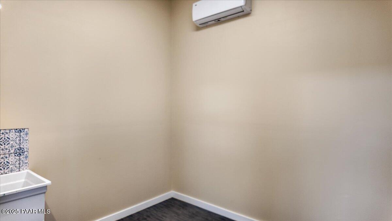
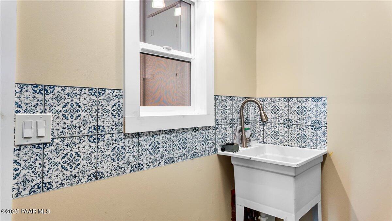
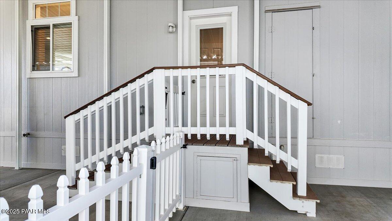
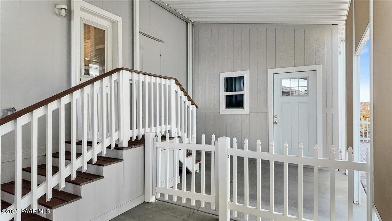
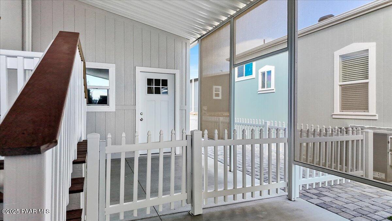
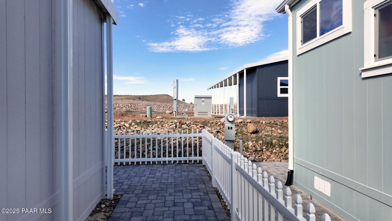
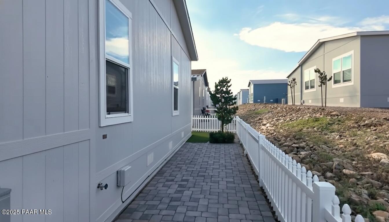
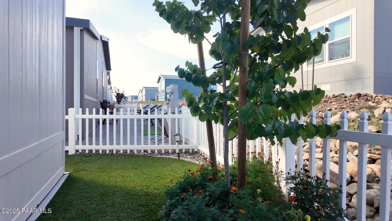
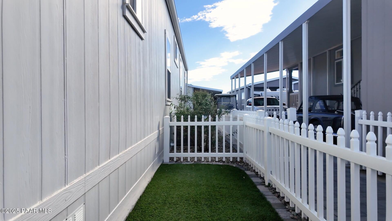
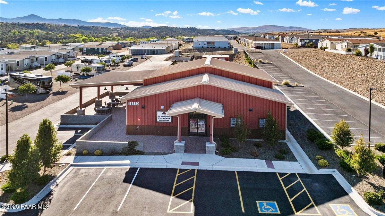
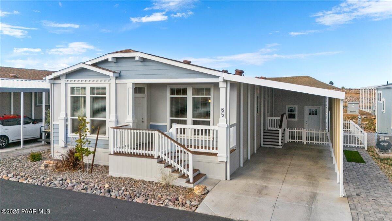
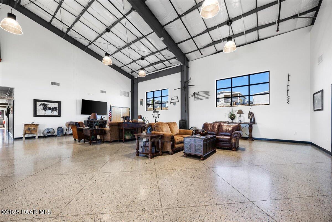
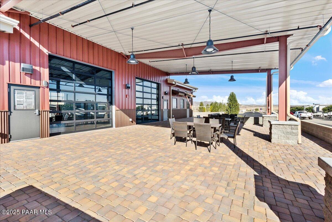
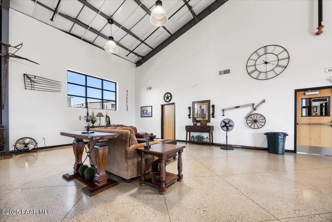
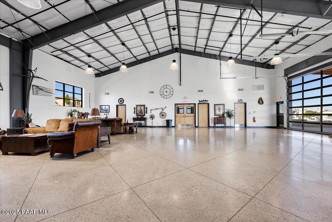
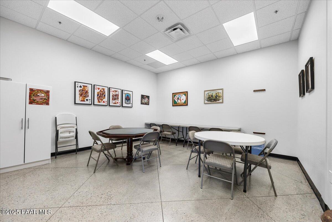
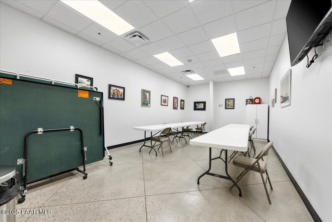
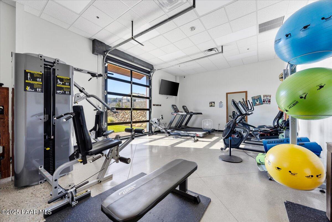
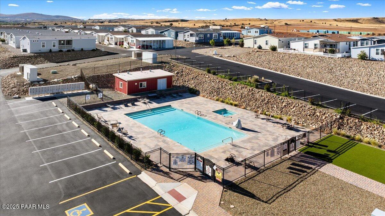
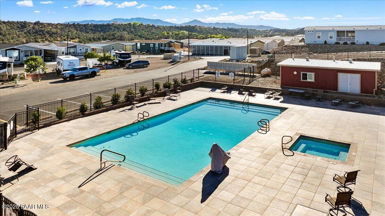
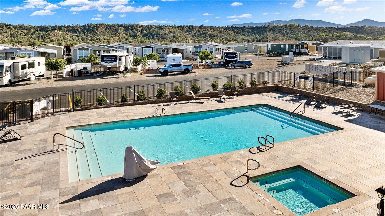
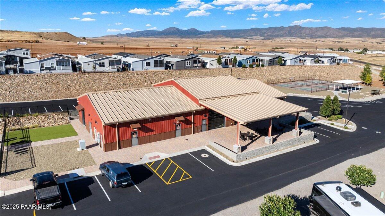
Seller is offering to pay the lot lease for the remainder of 2026 with an acceptable offer! Enjoy lower out-of-pocket costs from day one in this beautifully maintained and upgraded 2-bedroom, 2-bath gem nestled in the carefree 55+ community of Orchard Ranch North that's designed for easy living and fun-filled days. Just 90 minutes to downtown Phoenix and less than 30 minutes to downtown Prescott, it's the ideal blend of relaxation and convenience.From the moment you arrive, you'll notice thoughtful touches everywhere--like the added full-length carport shading that keeps your car shaded year-round and dual stair access that makes coming and going a breeze.Step inside to a bright, inviting kitchen featuring upgraded countertops, stylish cabinets, and a charming coffee nook--the perfect spot to start your mornings. The kitchen seamlessly transitions into the open and airy living room--perfect for entertaining friends or simply enjoying your favorite show.The modified storage room has its own mini-split system and water hookup, ideal for crafting, hobbies, or even a dedicated man cave.Outdoors, enjoy a fully pavered area beside the carport and a white picket-fenced yard--just right for your pups to safely enjoy some fresh air. This home is the definition of lock-and-leave comfort, whether you're settling in full-time or looking for a weekend getaway.Best of all, your $635/month lot lease covers fantastic community amenities including: pickleball, swimming, fitness room and scheduled events--so you can focus on what matters most: relaxing, connecting, and enjoying the good life.Come see this charming, move-in-ready retreat today--it's the perfect blend of comfort, convenience, and community!